
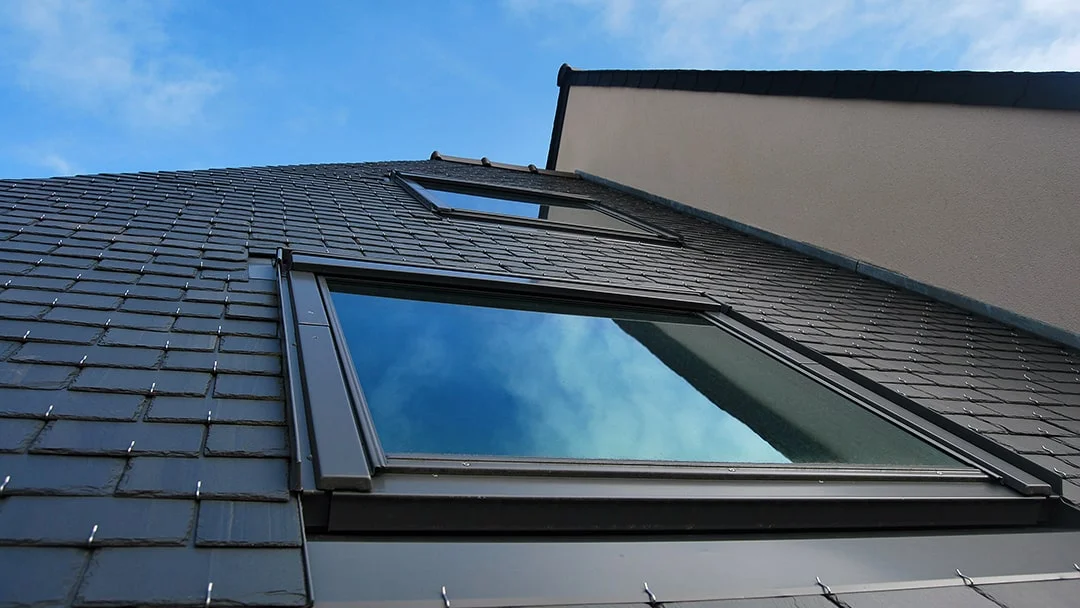
Direct Answer: Tile Roof vs Slate Roof vs Metal – Which is Best for UK Homes?
Slate roofing is the undisputed gold standard for longevity (lasting 100–150+ years), natural heritage aesthetics, and weather resistance, but it carries a higher installation cost (£130–£220/m²) and requires experienced specialist fixing. Concrete and clay roof tiles are the UK’s most popular, cost-effective residential choice (£60–£110/m² installed, 50–70 year lifespan) with superior low-pitch capabilities (down to 15°–17.5°). Metal roofing (zinc, standing seam steel, or aluminium) is the ultimate lightweight option (40–70 year lifespan) ideal for low-pitch modern home extensions, dormers, and contemporary architectural builds.
Choosing the correct roofing material is one of the most critical structural and financial decisions a UK homeowner or property developer will ever make. Your roof represents approximately 40% of your property's exterior visual surface while serving as the primary barrier against heavy British rainfall, winter frost cycles, and violent storm winds.
Whether you are planning a full re-roofing project in Mirfield, renovating a period Victorian terraced property in Dewsbury, or designing a contemporary extension in Huddersfield, selecting between natural slate, interlocking concrete or clay tiles, and modern architectural metal roofing requires evaluating upfront cost, structural rafter capacity, minimum pitch angles, and long-term maintenance. In this comprehensive 2026 UK comparison guide, we analyze each material across every measurable metric.
Comprehensive UK Comparison Matrix: Slate vs. Tile vs. Metal
| Metric / Consideration | Natural Slate (Welsh / Spanish) | Concrete Roof Tiles | Traditional Clay Tiles | Standing Seam Metal (Zinc / Steel) |
|---|---|---|---|---|
| Average Lifespan | 100 to 150+ Years | 50 to 60 Years | 60 to 80+ Years | 40 to 70 Years |
| Installed UK Cost (per m²) | £130 – £230 / m² | £60 – £95 / m² | £85 – £135 / m² | £95 – £170 / m² |
| Installed Cost (Typical 3-Bed Semi) | £9,000 – £15,500+ | £5,000 – £8,500 | £7,000 – £11,500 | £8,000 – £13,500 |
| Structural Weight per m² | 30 – 40 kg / m² | 45 – 55 kg / m² | 65 – 75 kg / m² (Double Lap) | 5 – 10 kg / m² (Ultra Lightweight) |
| Minimum Permissible Roof Pitch | 20° to 25° (Depends on size/headlap) | 15° to 17.5° (e.g. Marley Modern) | 35° (Plain tiles) / 22.5° (Interlocking) | 3° to 5° (Low Pitch Specialist) |
| Frost & Weather Resistance | Exceptional (Zero water absorption) | High (Can absorb 8–10% moisture) | Very High (Vitrified finish) | Outstanding (100% Waterproof) |
| Conservation Area Suitability | Fully Approved (UK Grade II / Heritage) | Rarely Approved in Heritage Zones | Widely Approved | Approved for Contemporary Extensions |
| Maintenance Requirements | Very Low (Occasional storm clip check) | Moderate (Moss clearance after 15–20 yrs) | Low to Moderate | Virtually Zero |
1. Natural Slate Roofing: The 100-Year Architectural Benchmark
Natural slate is a metamorphic rock formed millions of years ago under intense subterranean pressure. Split into fine, durable sheets by skilled quarrymen, slate has been the hallmark of British residential architecture from the Victorian era to the present day.
Key Variants in the UK Market
- Welsh Slate (Penrhyn / Cwt-y-Bugail): The finest roofing material in the world. Dense, completely non-porous, and impervious to acidic pollution and freeze-thaw cycles. Often lasts in excess of 150 years.
- Spanish Slate (Cupastone / SSQ Del Carmen): The dominant commercial slate imported to the UK. High-grade Spanish slate (certified to BS EN 12326 A1, S1, T1) offers exceptional 80–100 year durability at roughly 35% lower cost than domestic Welsh quarries.
- Reclaimed Yorkshire Stone Slates: Widely seen on period cottages and heritage farmhouses across West Yorkshire and the Pennines. Exceptionally heavy (up to 120 kg/m²), requiring reinforced roof trusses and diminishing-course laying.
Advantages of Natural Slate
- Extraordinary lifespan: Easily outlasts the timber lifespan of the house.
- Zero water absorption: Will not spall, crack, or degrade during severe UK freeze-thaw cycles.
- Unmatched aesthetic prestige: Enhances kerb appeal and significantly boosts property resale value.
- Environmentally pure: 100% natural stone with minimal carbon manufacturing impact.
Disadvantages of Natural Slate
- Higher initial capital expenditure: Substantially higher material and artisan labour costs.
- Brittle on impact: Walking on a slate roof requires specialist cat ladders to avoid cracking slates.
- Requires skilled fixers: Must be double-nailed with copper nails and laid to precise headlaps.
2. Concrete and Clay Roof Tiles: The Practical UK Favorite
Tiled roofing dominates modern UK suburban housing developments. Understanding the distinct differences between concrete and clay is vital before commissioning a new roof tiling installation.
Concrete Roof Tiles (Marley, Redland, Russell)
Manufactured from sand, cement, water, and pigment pigments, concrete tiles are moulded into interlocking profiles (such as Marley Modern, Redland Renown, or Double Roman). They provide an unbeatable combination of structural strength and affordability, protecting homes reliably for 50 to 60 years.
Clay Roof Tiles (Plain Tiles & Pantiles)
Clay tiles have protected British roofs since Roman times. Kiln-fired at temperatures exceeding 1,000°C, high-quality clay vitrifies into a dense, richly colored ceramic tile. Unlike concrete tiles (whose surface pigment can gradually weather and fade over 30 years), clay tiles develop a deeper, richer patina with age.
Advantages of Roof Tiles
- Highly cost-effective: Up to 50% cheaper to supply and install than natural slate.
- Low pitch capability: Interlocking concrete tiles can be laid as low as 15° to 17.5°.
- Fast installation: Interlocking side laps significantly reduce labour hours on site.
- Wide color & profile choice: Match surrounding neighborhood vernacular seamlessly.
Disadvantages of Roof Tiles
- Substantial structural weight: Plain clay double-lap systems can weigh 75 kg/m².
- Porous over time: Concrete can absorb up to 9% water, promoting moss and lichen growth.
- Shorter lifespan: Typically require renewal or comprehensive underlay replacement after 50–60 years.
3. Metal Roofing: Zinc, Standing Seam Steel & Aluminium
Once reserved strictly for commercial and agricultural warehouses, metal roofing has undergone an architectural renaissance in the UK residential sector. Standing seam zinc (such as VMZINC or Rheinzink) and coated standing-seam steel (such as Tata Steel Colorcoat Urban) are now widely specified on modern rear extensions, dormer conversions, and low-pitch properties.
With an installed weight of just 5 to 10 kg/m², metal is approximately one-seventh the weight of a slate roof and one-tenth the weight of a clay tile roof. This ultra-lightweight profile allows architects to use slender timber rafters and design dramatic vaulted ceilings without requiring massive internal load-bearing walls.
Crucial UK Buying Factors: How to Decide for Your Home
1. Existing Roof Pitch (Angle of Inclination)
Every roofing material has a strictly governed minimum pitch required to prevent wind-driven rainwater from being driven upwards beneath the laps:
- Very Low Pitch (3° to 12°): Only standing seam metal, EPDM rubber, or GRP fibreglass flat roofing can safely shed water. Slate and standard plain tiles cannot be used.
- Low Pitch (15° to 20°): Purpose-engineered interlocking concrete tiles (such as Marley Modern or Redland 49) with enlarged headlaps.
- Standard to Steep Pitch (25° to 45°+): Natural slate, double-lap plain clay tiles, and stone flags thrive on steeper roof slopes where gravitational runoff is immediate.
2. Structural Timber Rafter Capacity (Weight Warning)
A common pitfall encountered by homeowners in West Yorkshire is attempting to replace an old natural slate roof with cheap interlocking concrete tiles without checking timber load calculations. Concrete tiles weigh considerably more than slate per square meter. Under UK Building Regulations (Part A - Structure), substituting a lighter roof covering with a heavier one constitutes a material structural alteration requiring approval from Kirklees or your local Building Control department.
3. Geographic & Storm Exposure (Wind Uplift)
Properties in exposed elevated locations (such as Mirfield hillside, Dewsbury Moor, or Pennine ridges) face severe wind-driven rain and wind uplift suction during autumn and winter storms. Interlocking tiles clipped with aluminium tile clips and double-nailed natural slates provide superior uplift resistance against 60+ mph gales.
British Standards: BS 5534 & BS 5250 Compliance
Under current UK Building Regulations and British Standards, all pitched roof installations must comply with strict mechanical fixing and ventilation mandates:
BS 5534: Slating and Tiling for Pitched Roofs and Vertical Cladding
BS 5534 eliminates traditional dry-bedded ridge systems that relied purely on mortar. All ridge and hip tiles must now be mechanically fastened with screws or clips. Furthermore, every single perimeter tile, eaves tile, and verge tile must be mechanically fixed, and a calculated percentage of infield tiles must be clipped or nailed depending on local wind uplift zones.
BS 5250: Management of Moisture in Buildings (Roof Ventilation)
Modern homes with high-efficiency loft insulation (minimum 270mm mineral wool) retain heat within living spaces, leaving roof voids colder. Without adequate high-level and low-level eaves ventilation or vapor-permeable roofing membranes, moisture will condense on roof timbers. Whether installing slate, concrete, or clay, JDH Roofing incorporates continuous over-fascia vents and dry-ridge air gaps to prevent attic rot.
Energy Efficiency, Thermal Performance & Solar Compatibility
How do slate, tile, and metal roofs compare regarding insulation and renewable energy?
- Solar PV Integration: All three materials support solar panels. Concrete and clay tiles are the easiest to mount using standard stainless steel roof brackets bolted directly to rafters. Slate requires specialist flashing kits (such as Genius Solar or flashing slate penetrations) to prevent cracking adjacent slates. Standing seam metal uses non-penetrating seam clamps, preserving complete watertight integrity.
- Thermal Mass: Concrete and clay tiles have substantial thermal mass, absorbing summer solar heat and releasing it slowly, which helps regulate upstairs bedroom temperatures during British heatwaves.
- Sound Insulation: Natural slate and thick concrete tiles provide exceptional acoustic insulation against heavy rain and hail. Modern metal roofs must be installed over solid plywood decking with acoustic underlayment to dampen rainfall resonance.